
Price Reduction
Address
2 Eagle Court, South Brunswick, NJ
Price
$ 1,699,999
Property Attributes
- MLS#2701323R
- TypeSingle Family
- Listing Status Active
- CountyMiddlesex
- CitySouth Brunswick
- NeighborhoodPoint of Woods
- Zip08852
- StyleColonial
- Year Built2017
- Taxes$ 23821
- Price$ 1,699,999
- Bedrooms5
- Full Bathrooms5
- Half Bathrooms1
- Sqr Footage3981
- Lot Size0.5629 Acres
Data Source:
All Jersey MLS
Property Description
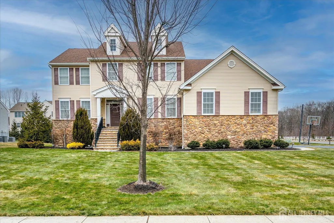
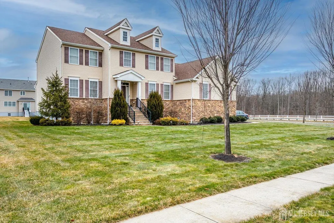
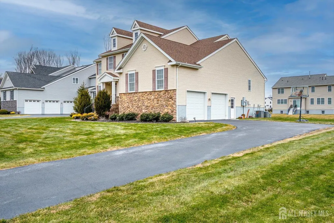
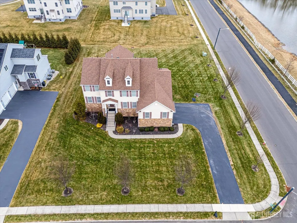
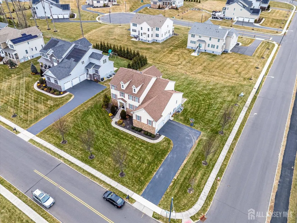
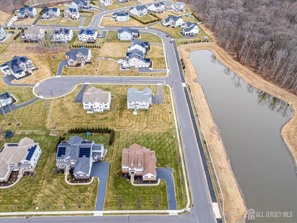
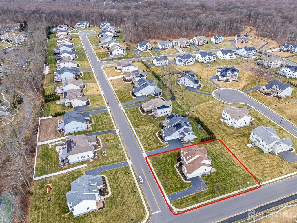
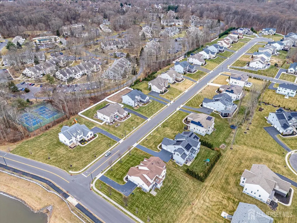
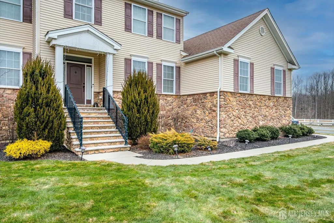
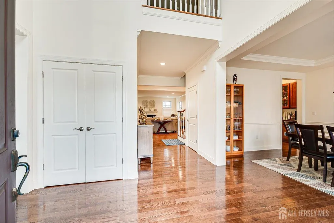
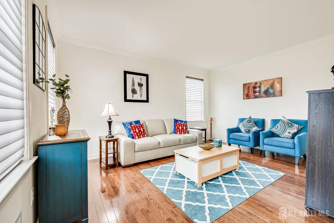
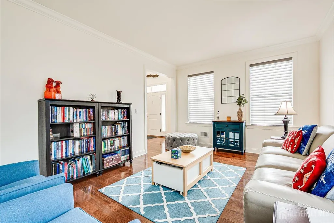
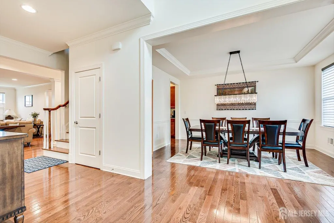
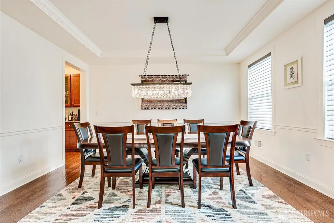
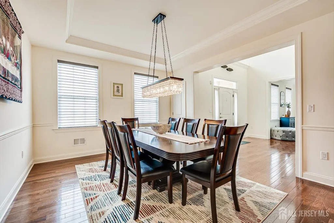
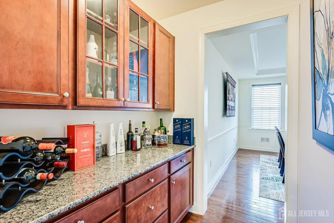
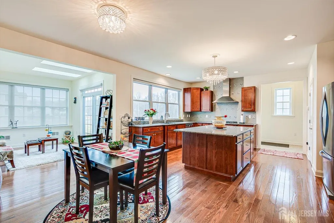
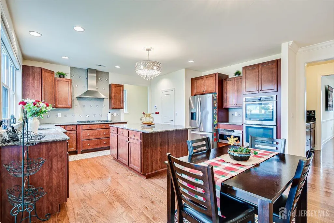
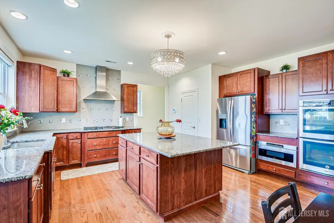
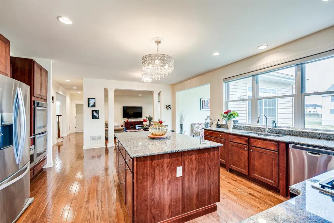
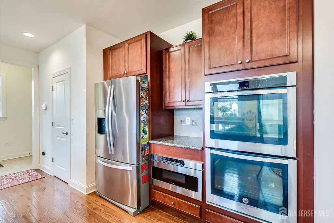
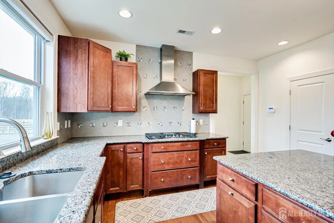
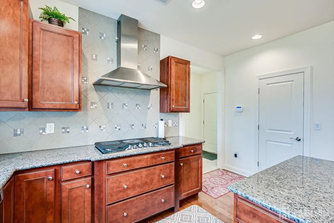
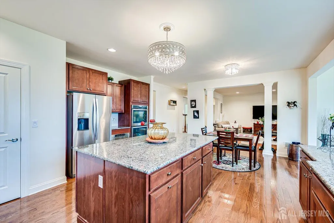
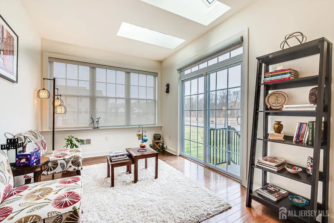
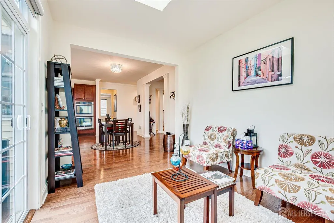
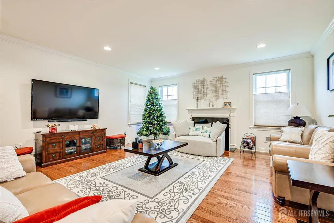
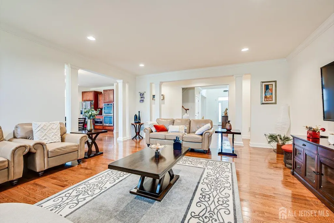
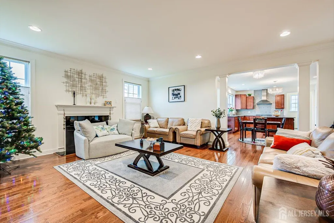
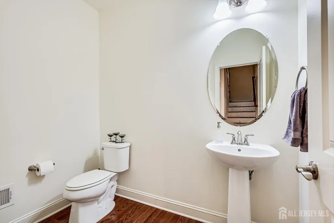
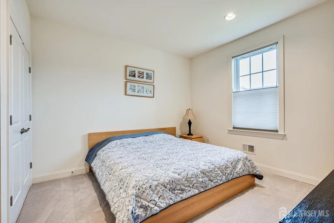
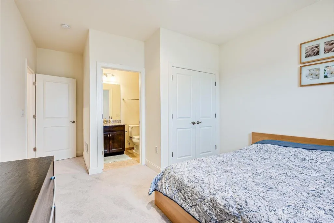
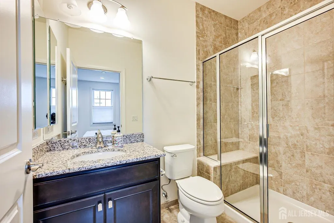
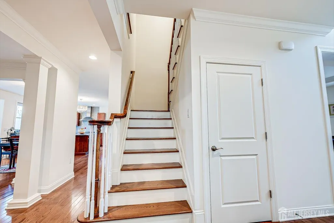
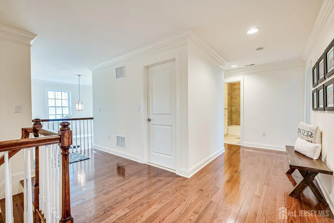
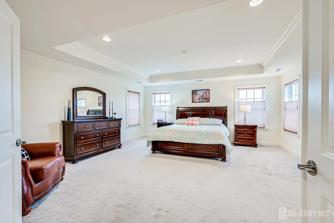
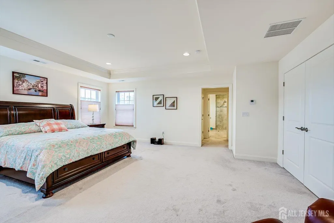
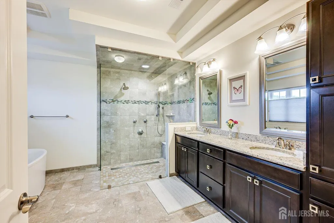
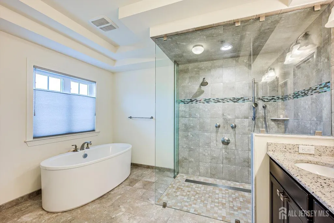
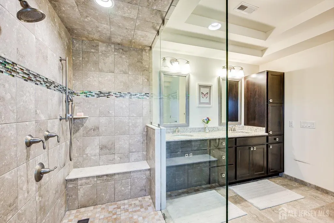
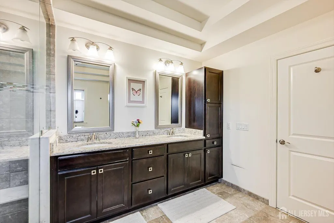
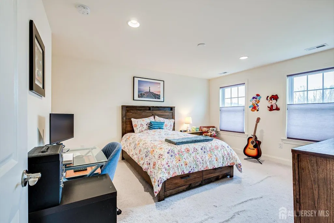
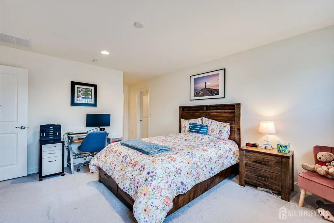
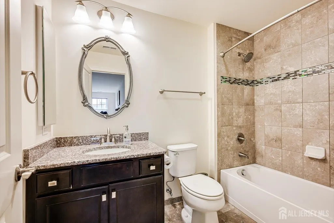
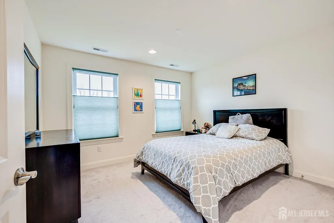
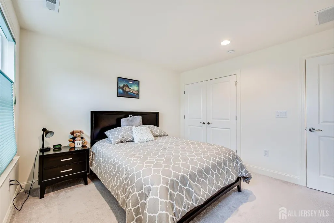
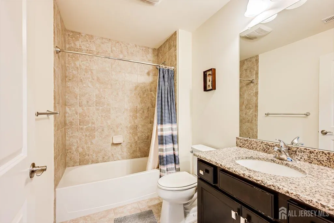
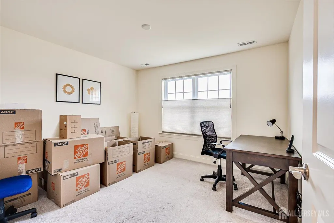
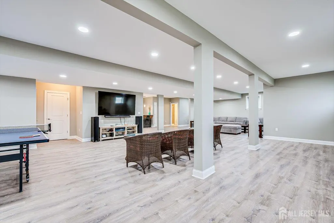
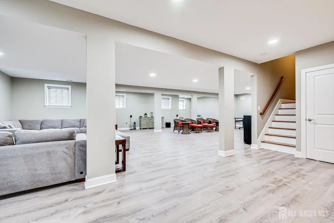
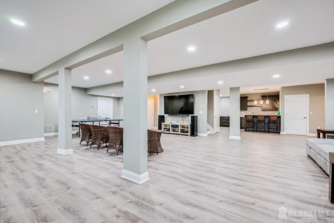
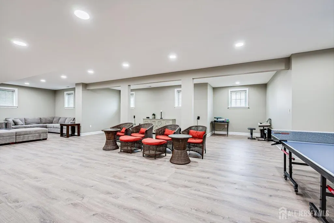
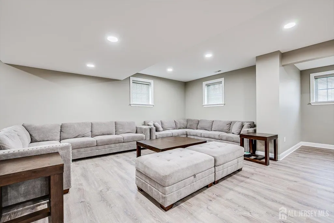
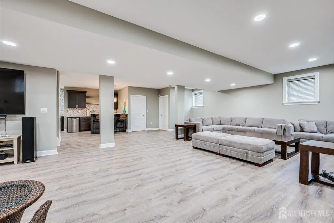
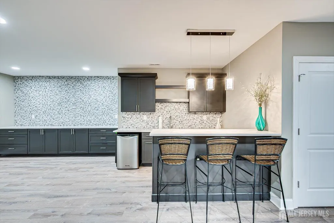
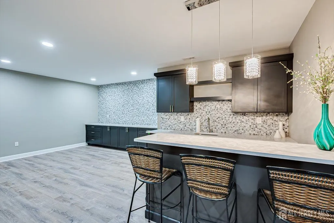
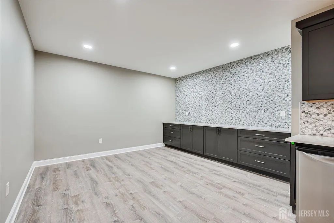
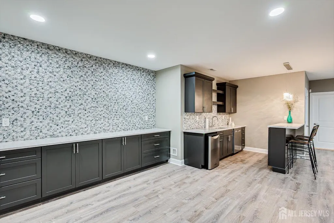
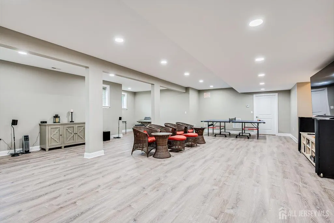
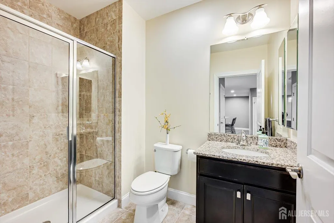
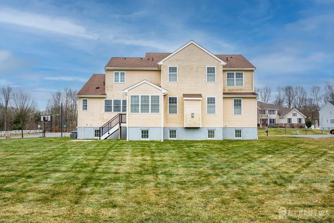
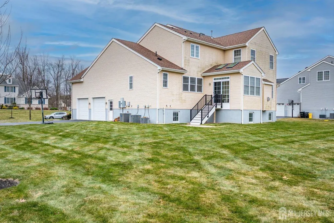
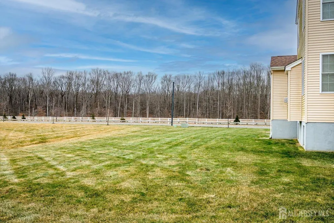
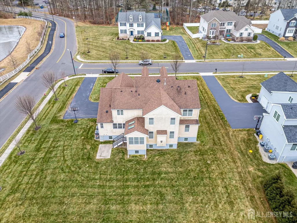
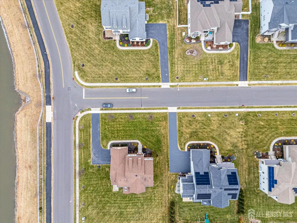
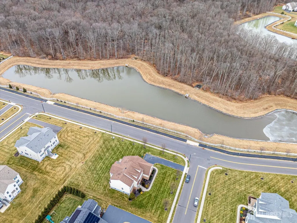
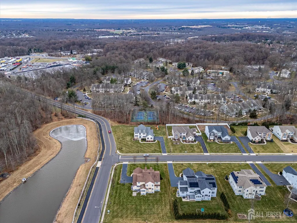
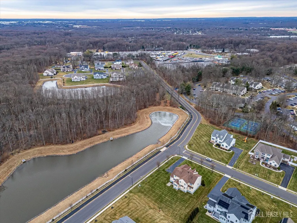
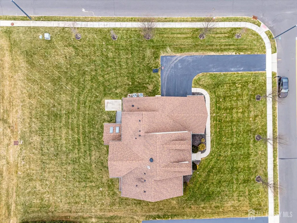
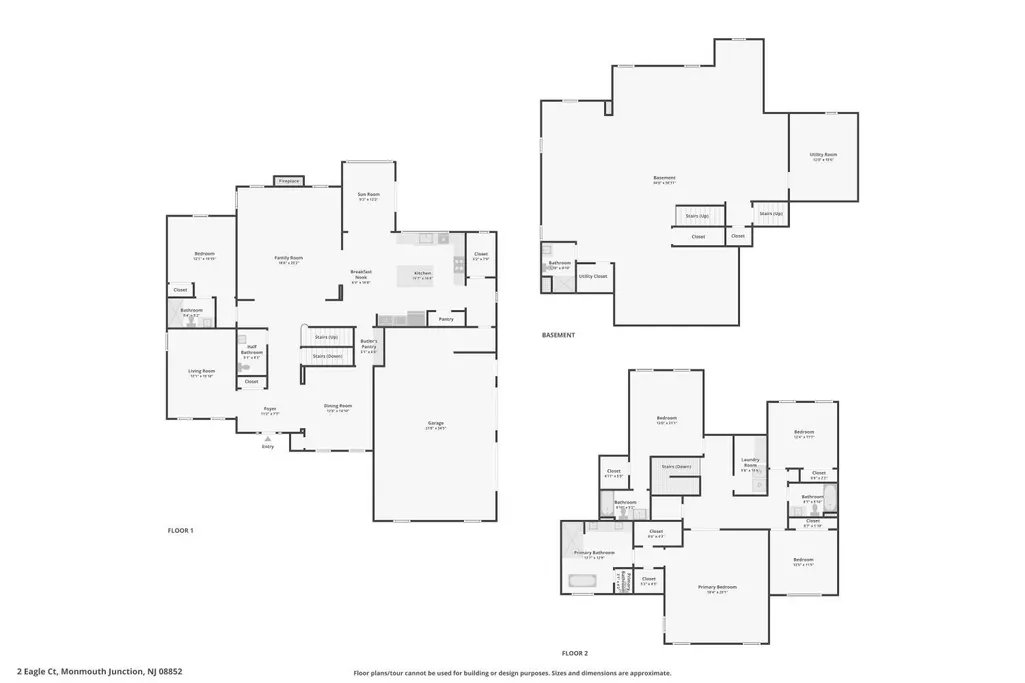
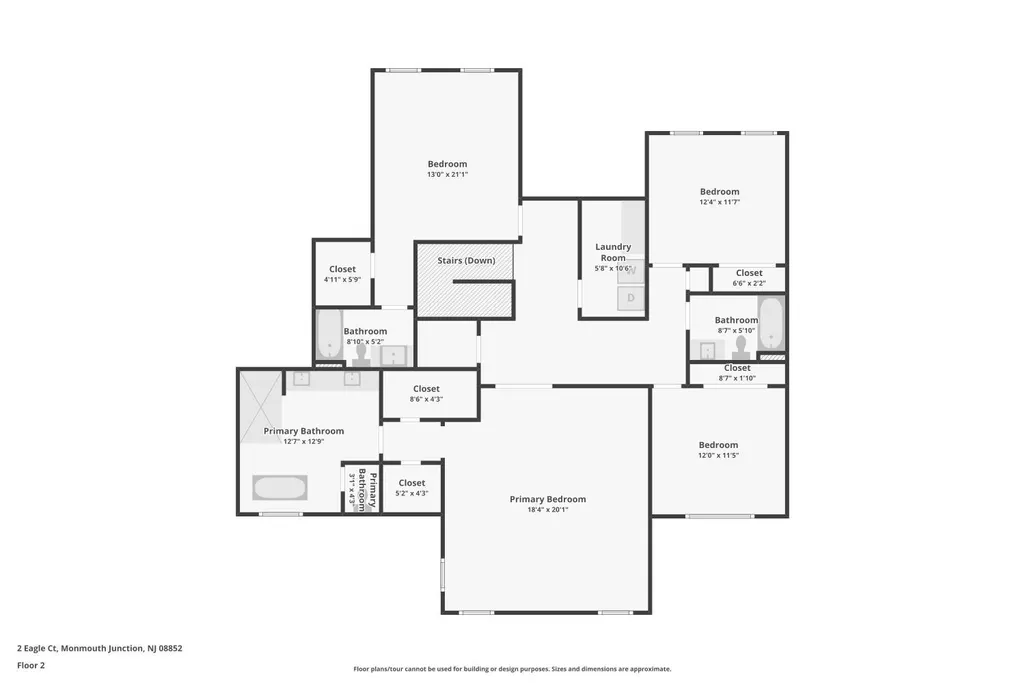
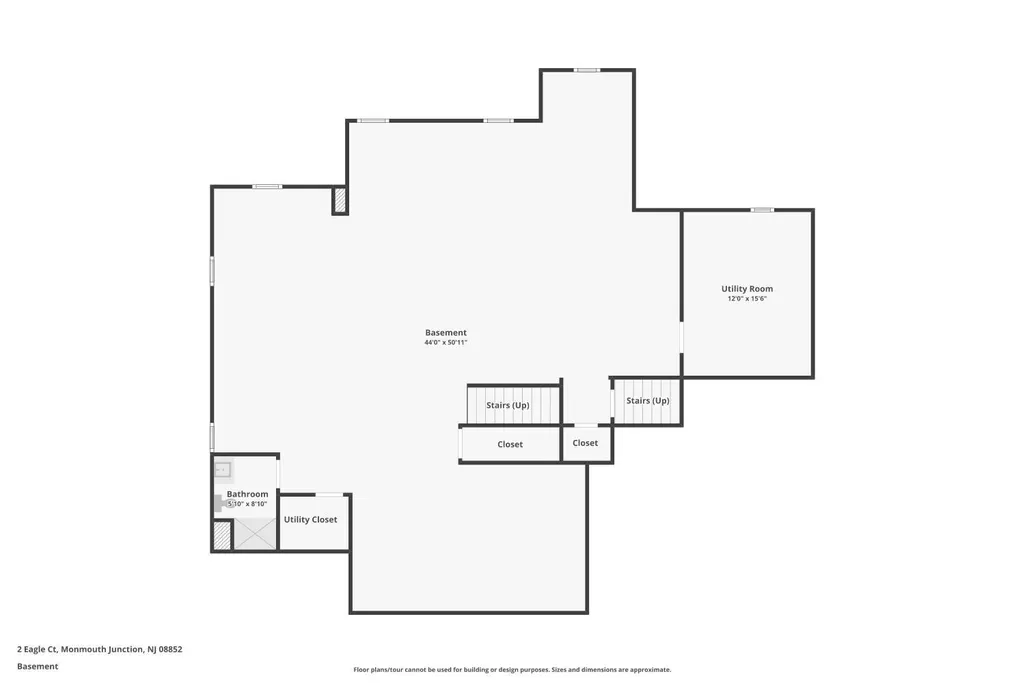
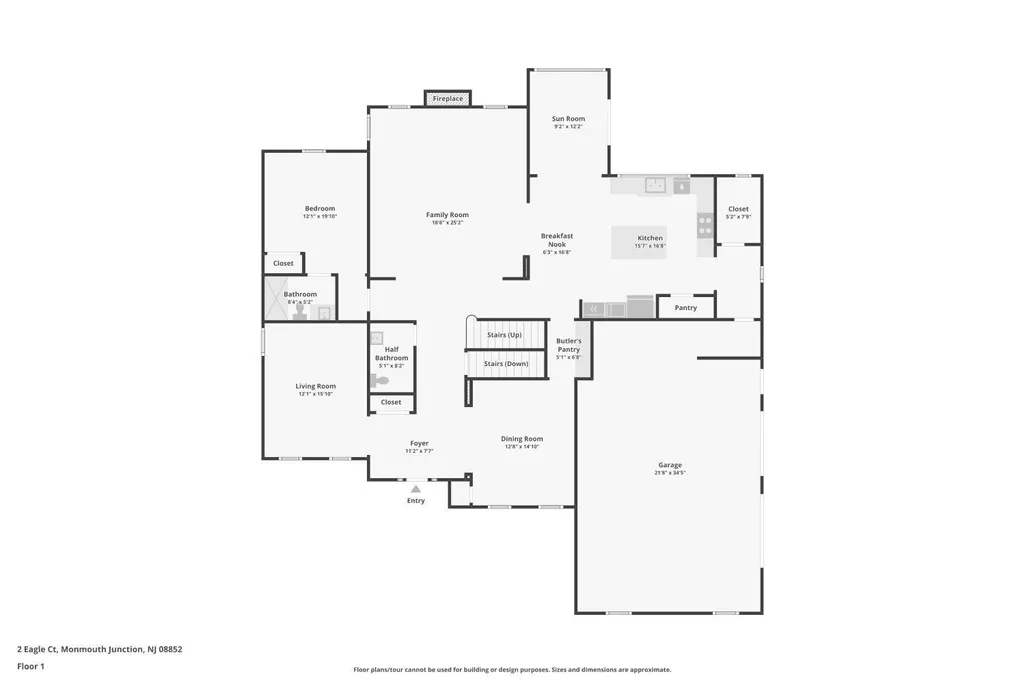
Welcome to 2 Eagle Court, a stunning home designed for multi generational living. Built in 2017 this residence is in the Monmouth Junction section of South Brunswick. Offering approx 4,000 sq ft.of beautifully finished living space, this home combines classic elegance with modern luxury and thoughtful upgrades throughout. A grand foyer sets the tone and leads to formal living and dining rooms, ideal for entertaining. The floors are all done in gleaming hardwood. The heart of the home is the open-concept family room with gas fireplace, flowing seamlessly into a chef's kitchen featuring cherry cabinetry, granite countertops, a large center island, premium appliances including double ovens, outside vented exhaust hood, and a spacious pantry. A sun-filled bonus area off the kitchen adds flexibility for everyday living, while sliding doors open to the backyard patio for effortless indoor-outdoor enjoyment. A butler pantry is also situated between the kitchen and dining room with cherry cabinets. There is also a bedroom and a powder room to wrap up this level. Upstairs, the expansive primary suite offers tray ceilings, recessed lighting, two walk-in closets, and a spa-inspired bath with dual vanities, a soaking tub, and a4 person glass-enclosed shower with dual shower heads. Two additional bedrooms are generously sized, filled with natural light, and supported by beautifully appointed main bathroom. The Princess bedroom offers its own bathroom with tub and shower and a walk in closet plus recessed lighting. The laundry room with built in cabinets, washer and dryer complete this level. The fully finished basement with 9 foot ceilings and above ground windows adds outstanding versatility with recessed lighting, laminate flooring, a full bath, a wet bar/kitchenette area, and multiple zones for recreation, work-from-home space, or a home gymplus ample storage and HVAC vents as well as cable outlets. The home is wrapped in vinyl with a stone front plus a two-car side-entry garage with openers, and a corner manicured lot. This prime location is close to all major arteries including the Princeton Corridor, Route 1, 95, 295, NYC, Philadelphia, and close to, shopping, and top-rated South Brunswick schools. The High School is minutes away.Also central to 3 different train stations
| Price History | |
|---|---|
| 7/22/2026 | Listed $1,800,000 |
| 9/6/2026 | 6$1,699,999 |
General Features
| Living Area | 3981 |
|---|---|
| Sewer | Public Sewer |
| Heating | Forced Air,Separate Furnaces |
| Cooling | Central Air |
| Utilities | Underground Utilities,Cable Connected,Natural Gas Connected |
| Roof | Asphalt |
| Zoning | R1 |
| Year Built | 2017 |
| Stories Count | 2 |
| Levels | Two |
| Property Subtype | Single Family Residence |
| Tax Year | 2025 |
| County | Middlesex |
| Property Type | Residential |
| Full Baths | 5 |
| Status | Active |
| City | South Brunswick |
| Lot Size Square Feet | 24520 |
| Tax Annual Amount | 23821 |
| Living Area Units | Square Feet |
| Standard Status | Active |
| Appliances | Self Cleaning Oven,Dishwasher,Dryer,Exhaust Fan,Microwave,Refrigerator,Range,Oven,Washer,Kitchen Exhaust Fan,Gas Water Heater |
| Gas Y/N | Natural Gas |
| Virtual Tour | https://www.propertypanorama.com/instaview/msx/2701323R |
| HOA Fee | 120 |
| Garage Spaces | 2 |
| Architectural Style | Colonial |
| Pool Features | None |
| Pets Allowed | Yes |
| Ownership | Fee Simple |
| Attached Garage | true |
| Subdivision Name | Point of Woods |
| Garage Y/N | true |
| Total Rooms | 10 |
| Senior Community Y/N | false |
| Carport Y/N | false |
| HOA Fee 2 Frequency | Monthly |
| Property Attached Y/N | false |
| Community Features | Game Room,Sidewalks |
| Patio/Porch Features | Patio |
| Association Fee Includes | Management Fee,Insurance |
| Assoc Fee Paid Per | Monthly |
| HOA | true |
Interior Features
| Interior Amenities | Blinds,Skylight,1 Bedroom,Entrance Foyer,Kitchen,Bath Half,Living Room,Dining Room,Family Room,Florida Room,4 Bedrooms,Laundry Room,Attic,Bath Full,Bath Main,Bath Other,None |
|---|---|
| Flooring | Carpet,Ceramic Tile,Wood |
| Total Stories | 2 |
| Heating Y/N | true |
| Half Baths | 1 |
| Total Baths | 6 |
| Basement | Finished,Bath Full,Daylight,Recreation Room,Storage Space,Interior Entry,Utility Room,Kitchen |
| Total Fireplaces | 1 |
| Fireplace Features | Gas |
| Fireplace Y/N | true |
| Total Bedrooms | 5 |
| Kitchen Features | Granite/Corian Countertops,Breakfast Bar,Kitchen Exhaust Fan,Kitchen Island,Pantry,Eat-in Kitchen,Separate Dining Area |
| Dining Room Features | Formal Dining Room |
| Primary Bedroom Features | Two Sinks,Full Bath,Walk-In Closet(s) |
| Window Features | Blinds,Skylight(s) |
Exterior Features
| Parking Features | 2 Car Width,Asphalt,Garage,Attached,Garage Door Opener,See Remarks |
|---|---|
| Lot Features | Near Shopping,Corner Lot,Level,Wooded |
| Water Source | Public |
| Lot Size Area | 0.5629 |
| Building Area Total | 3981 |
| Lot Dimensions | 0.00 x 0.00 |
| Lot Size Acres | 0.5629 |
| Covered Spaces | 2 |
| Exterior Amenities | Patio,Sidewalk |
Amenities
- Foreclosure
- Views
- Short Sale
- New Construction
- Adult 55+
- Lease To Own
- No HOA Fees
- Furnished
- Primary On Main
- Air Conditioning
- Seller Finance
- Green
- Fixer Upper
- Horse
- Golf
- Fireplace
- Deck
- Garage
- Basement
- Pool
Property vs Single Family Average in 08852
Price
Taxes
Year Built
In The Neighborhood
Reduced
South Brunswick Twp.
$ 1,699,999
- Type
- Single Family
- Size
- 3,981 SqFt
- Rooms
- 5 Beds + 5.5 Baths
 The data relating to real estate for sale on this website comes in part from the IDX Program of Garden State Multiple Listing Service, L.L.C. and Queenston Realty. Real estate listings held by other brokerage firms are marked as IDX listing. Information deemed reliable but not guaranteed. Copyright © 2026 Garden State Multiple Listing Service, L.L.C. All rights reserved. This information is being provided for Consumer's personal, non-commercial use and may not be used for any purpose other than
 The data relating to real estate for sale on this web-site comes in part from the Internet Listing Display database of the ALL JERSEY MULTIPLE LISTING SYSTEM, INC. Real estate listings held by brokerage firms other than this site-owner are marked with the ILD logo. The ALL JERSEY MULTIPLE LISTING SYSTEM, INC. does not warrant the accuracy, quality, reliability, suitability, completeness, usefulness or effectiveness of any information provided.
The information being provided is for consumers' personal,
The data relating to real estate for sale on this web-site comes in part from the Internet Listing Display database of the ALL JERSEY MULTIPLE LISTING SYSTEM, INC. Real estate listings held by brokerage firms other than this site-owner are marked with the ILD logo. The ALL JERSEY MULTIPLE LISTING SYSTEM, INC. does not warrant the accuracy, quality, reliability, suitability, completeness, usefulness or effectiveness of any information provided.
The information being provided is for consumers' personal,
 All information is believed to be accurate but is not guaranteed. Protected by Copyright© 2026 and is owned either by the Monmouth County Association of REALTORS; or by the developers of the software, Kunversion, LLC. All rights reserved. Each office independently owned and operated.
The New Jersey Real Estate Commission requires every licensed broker or salesperson with whom you list your property to give you a copy of this notice. The purpose is to help you comply with the New Jersey Law
All information is believed to be accurate but is not guaranteed. Protected by Copyright© 2026 and is owned either by the Monmouth County Association of REALTORS; or by the developers of the software, Kunversion, LLC. All rights reserved. Each office independently owned and operated.
The New Jersey Real Estate Commission requires every licensed broker or salesperson with whom you list your property to give you a copy of this notice. The purpose is to help you comply with the New Jersey Law
 © BRIGHT, All Rights Reserved
